

BEDS3
BATHS2 full
SQUARE FEET1,120
MLS#12711261
STATUSNew
PROPERTY TYPEResidential - Single Family
SCHOOLDistrict 307
Property Description
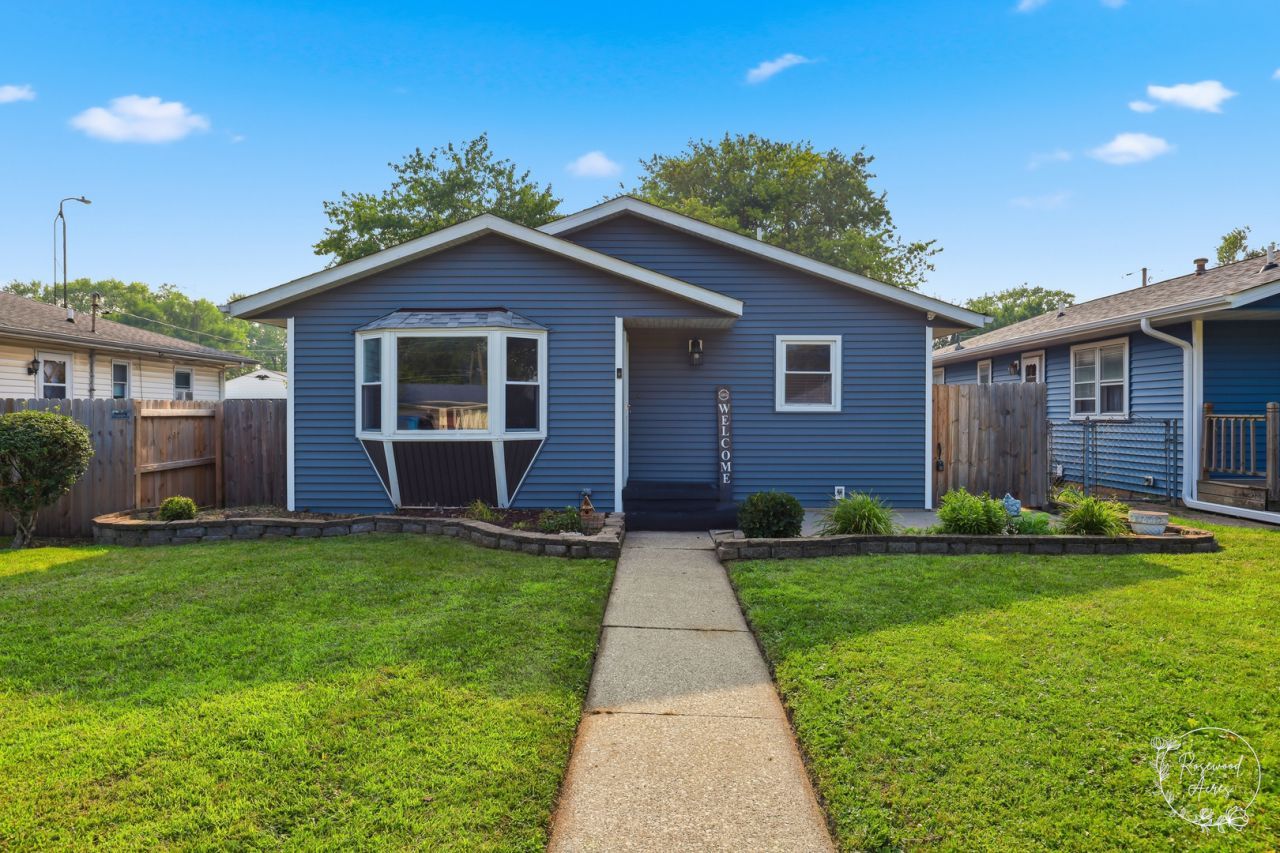
Welcome home to this beautifully updated 3-bedroom, 2-bath ranch offering approximately 1,200 square feet of comfortable living space and a fantastic 24x32 deep 2.5-car garage with an attached addition! From the moment you arrive, you'll be impressed by the new dark navy blue siding, new roof, and inviting front patio surrounded by attractive landscaping. Step inside to a spacious living room featuring a charming wood-planked bay window and fresh updates, including new flooring/carpet and paint throughout the living room, hallway, primary bedroom, and guest bedroom. The bright kitchen offers plenty of room for a dining table and comes complete with a new refrigerator and dishwasher. Just off the kitchen, you'll find a convenient laundry nook with additional cabinetry. All appliances stay with the home. The primary suite offers its own private bath with a stand-up shower, new flooring, and a new vanity, while the main bathroom has also been freshly updated with a new vanity, flooring, fixtures, and fresh paint. The home also features newer windows, central air, a new water heater, and a vapor barrier installed throughout the entire crawlspace for added peace of mind. Outside, you'll love spending time in the fully fenced backyard featuring a 6-foot wood privacy fence, new sod, fresh mulch, and updated landscaping with decorative brick accents-perfect for relaxing, entertaining, or letting pets play. Car enthusiasts, hobbyists, or anyone needing extra storage will appreciate the oversized 24x32 heated 2.5-car garage with an attached addition, complete with a new overhead garage door, opener, and rails, a window A/C unit, and abundant workspace. (The garage furnace will remain but is being conveyed as-is, as the seller has not used it.) Additional updates include new roof vents, a new dryer exhaust hose and vent. This well-maintained home combines thoughtful updates with functional living spaces inside and out. Don't miss your opportunity to make it yours-schedule your private showing today!
Property Features
Property Type: Residential - Single Family
Basement: Crawl Space
Cooling: Central Air
Garage: 3
Heating: Natural Gas, Forced Air
Home Style: Ranch
Lot Size: 0.13 Acres
Roof Type: Asphalt
Taxes: $3,423
Year Built: 1978
Amenities
1st Floor Bedroom
1st Floor Full Bath
Feature Descriptions
Additional rooms: No additional rooms
Additional Structures: Shed(s)
Appliances: Range, Microwave, Dishwasher, Refrigerator, Washer, Dryer, Disposal, Gas Oven
Association Includes: None
Bath Features: Separate Shower
Dining Room: Kitchen/Dining Combo
Exterior: Vinyl Siding
Laundry: Main Level, Gas Dryer Hookup, In Unit
Lot: Landscaped
Lot Dimensions: 40X145
Other Equipment: CO Detectors, Ceiling Fan(s), Sump Pump
Parcel#: 17092810602200
Parking: Asphalt, Concrete, Garage Door Opener, Heated Garage, Yes, Garage Owned, Detached, Garage
Sewer: Public Sewer
Total Rooms: 5
Township: Bourbonnais
Water: Public
Room Sizes
Bedroom 2: 11X11
Bedroom 3: 10X10
Kitchen: 18X14
Laundry: 5X10
Living Room: 13X18
Primary Bedroom: 14X11
Local Schools
School District: District 307
Listed By / Shown By
Listed By
Agency Name: Berkshire Hathaway HomeServices Speckman Realty
Agency Phone: 815-937-4370
Shown By
Agent Name: Kathleen Davis
Agent Phone: (815) 978-0606
Agency Title: Gambino Realtors

Estimate Your Payment
Estimated Payment
$ 1,396.58 per month $1,044.28 Principal & Interest $285.25 Property Tax $67.05 Homeowner's InsuranceChange Payment Information



Member Participants (and their affiliated licensees, if applicable) shall indicate on their websites that IDX information is provided exclusively for consumers’ personal non-commercial use, that it may not be used for any purpose other than to identify prospective properties consumers may be interested in purchasing, that the data is deemed reliable but is not guaranteed by MLS GRID, and that the use of the MLS GRID Data may be subject to an end user license agreement prescribed by the Member Participant’s applicable MLS if any and as amended from time to time. MLS GRID may, at its discretion, require use of other disclaimers as necessary to protect Member Participant, and/or their MLS from liability.
Based on information submitted to the MLS GRID. All data is obtained from various sources and may not have been verified by broker or MLS GRID. Supplied Open House Information is subject to change without notice. All information should be independently reviewed and verified for accuracy. Properties may or may not be listed by the office/agent presenting the information.
Privacy Policy / DMCA Notice / ADA Accessibility


This site is hosted, designed and copyright
© 1994 - 2026 by
Delta Media Group, Inc. -- Patent Pending --
235 N Jefferson Avenue | MLS# 12711261
This single family home located at 235 N Jefferson Avenue , Bradley, IL 60915 is currently listed for sale with an asking price of $229,900. This property was built in 1978 and has 3 bedrooms and 2 full baths with 1120 sq. ft. N Jefferson Avenue is located within the District 307 school district. Search Bradley real estate on kdavis.gogambino.com today.