

BEDS4
BATHS2 full
SQUARE FEET2,043
MLS#12706438
STATUSNew
PROPERTY TYPEResidential - Single Family
SCHOOLDistrict 99
Property Description
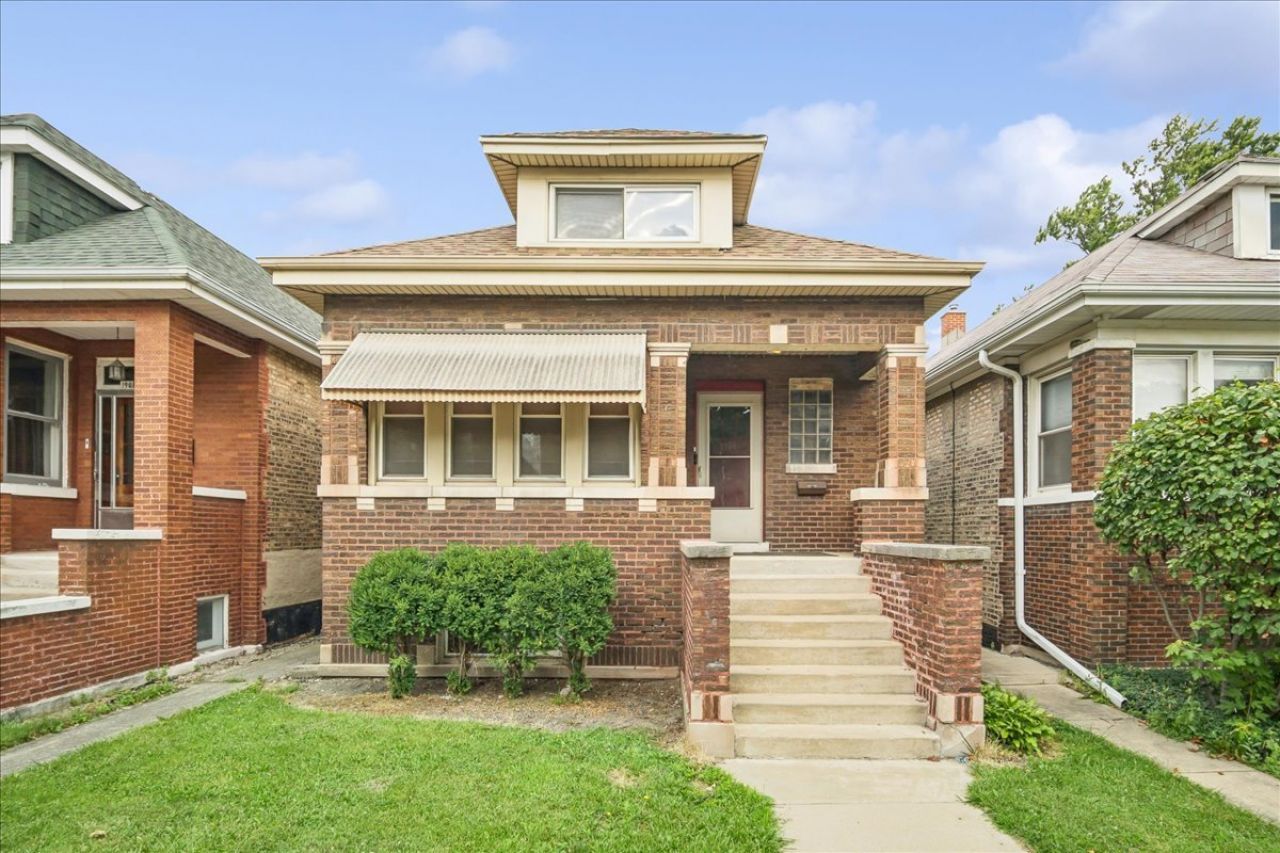
Welcome to this Town of Cicero classic brick bungalow situated on a nice treeline street. This home is being offered for the first time in 40 years and has so much potential. As you enter thru the foyer the livingroom welcomes you with exquisite original millwork, oak hardwood floors, trim, solid wood doors all with original glass hardware, crown molding with vintage bookcase & art deco sconces to separate the dining room with vintage china buffet. 3 Generous size Bedrooms 1 currently being used as a home office, Full Bath with ceramic tile, pedestal sink & linen closet. This home is perfect for vintage lovers ready to bring on a renovation project with modern ideas for today's needs but keep the vintage charm. Plenty of cabinets in Large eat-in kitchen with pantry or turn this into a large Chef's Kitchen with room for center island with seating for 6 leads to breakfast nook or can be used as an additional sitting area. Need to expand? 2nd Level is open and partially finished but welcomes your ideas and design. Perfect for a primary suite or 2 additional bedrooms. Basement offers additional space for family gatherings 4th bedroom & bath, great for multi-generational living. Tons of potential for a recreation area, home theater, bar, or home office. Additional storage area, laundry & mechanicals. Glass block windows allow security and an abundance of natural daylight. Enjoy those summer BBQs in your large fenced in landscaped back yard. Oversized 22 x 22 8ft 2.5 car garage (2008) with party door and extra space for a mower, bikes, and other items. Mechanical systems have been regularly serviced, roof-2011, Carrier furnace-2018, windows-2013. Conveniently located and easy commuting to schools, parks, hospitals just steps from Cermak Road, Mom & Pop Shops, bakeries, restaurants, coffee shops, shopping centers, Costco, historic pubs, downtown Chicago, Oak Brook, Western Suburbs, Midway & Ohare Airports, public transportation, Cicero-Pinkline, I-290, NOTE: Property being sold AS IS Buyer will be responsible for Town of Cicero Compliance inspection repairs. This charming bungalow is truly a must-see!
Property Features
Property Type: Residential - Single Family
Basement: Yes
Basement: Partially Finished, Exterior Entry, Concrete, Rec/Family Area, Storage Space, Walk-Up Access, Full
Cooling: Central Air
Garage: 2
Heating: Natural Gas, Forced Air
Home Style: Bungalow
Lot Size: 30 x 126
Roof Type: Asphalt
Taxes: $6,551
Year Built: 1919
Amenities
1st Floor Bedroom
1st Floor Full Bath
Built-in Features
Walk-In Closet(s)
Bookcases
Historic/Period Mlwk
Separate Dining Room
Pantry
Feature Descriptions
Additional rooms: Utility Room-Lower Level, Breakfast Room, Sitting Room, Recreation Room, Storage
Appliances: Range, Refrigerator
Association Includes: None
Bath Features: No Tub
Dining Room: Separate
Exterior: Brick
Laundry: Gas Dryer Hookup, In Unit, Sink
Lot Dimensions: 30 x 126
Other Equipment: CO Detectors, Ceiling Fan(s), Water Heater-Gas
Parcel#: 16204200240000
Parking: Garage Door Opener, Garage, Yes, Garage Owned, Detached
Sewer: Storm Sewer
Total Rooms: 11
Township: Cicero
Water: Lake Michigan
Room Sizes
Breakfast Room: 11X9
Sitting Room: 21X30
Recreation Room: 13X33
Storage: 9X5
Bedroom 2: 9X9
Bedroom 3: 9X10
Bedroom 4: 9X14
Dining Room: 12X15
Family Room: 21X51
Kitchen: 14X14
Laundry: 9X9
Living Room: 12X14
Primary Bedroom: 9X14
Local Schools
School District: District 99
Listed By / Shown By
Listed By
Agency Name: Acevedo Realty Group
Agency Phone: 312-719-1100
Shown By
Agent Name: Kathleen Davis
Agent Phone: (815) 978-0606
Agency Title: Gambino Realtors

Estimate Your Payment
Estimated Payment
$ 1,996.11 per month $1,362.69 Principal & Interest $545.92 Property Tax $87.50 Homeowner's InsuranceChange Payment Information



Member Participants (and their affiliated licensees, if applicable) shall indicate on their websites that IDX information is provided exclusively for consumers’ personal non-commercial use, that it may not be used for any purpose other than to identify prospective properties consumers may be interested in purchasing, that the data is deemed reliable but is not guaranteed by MLS GRID, and that the use of the MLS GRID Data may be subject to an end user license agreement prescribed by the Member Participant’s applicable MLS if any and as amended from time to time. MLS GRID may, at its discretion, require use of other disclaimers as necessary to protect Member Participant, and/or their MLS from liability.
Based on information submitted to the MLS GRID. All data is obtained from various sources and may not have been verified by broker or MLS GRID. Supplied Open House Information is subject to change without notice. All information should be independently reviewed and verified for accuracy. Properties may or may not be listed by the office/agent presenting the information.
Privacy Policy / DMCA Notice / ADA Accessibility


This site is hosted, designed and copyright
© 1994 - 2026 by
Delta Media Group, Inc. -- Patent Pending --
1906 S 58th Avenue | MLS# 12706438
This single family home located at 1906 S 58th Avenue , Cicero, IL 60804 is currently listed for sale with an asking price of $300,000. This property was built in 1919 and has 4 bedrooms and 2 full baths with 2043 sq. ft. S 58th Avenue is located within the District 99 school district. Search Cicero real estate on kdavis.gogambino.com today.