

BEDS3
BATHS1 full 1 partial
SQUARE FEET1,590
MLS#202604440
STATUSActive
PROPERTY TYPEResidential - Single Family
SCHOOLRockford 205
Property Description
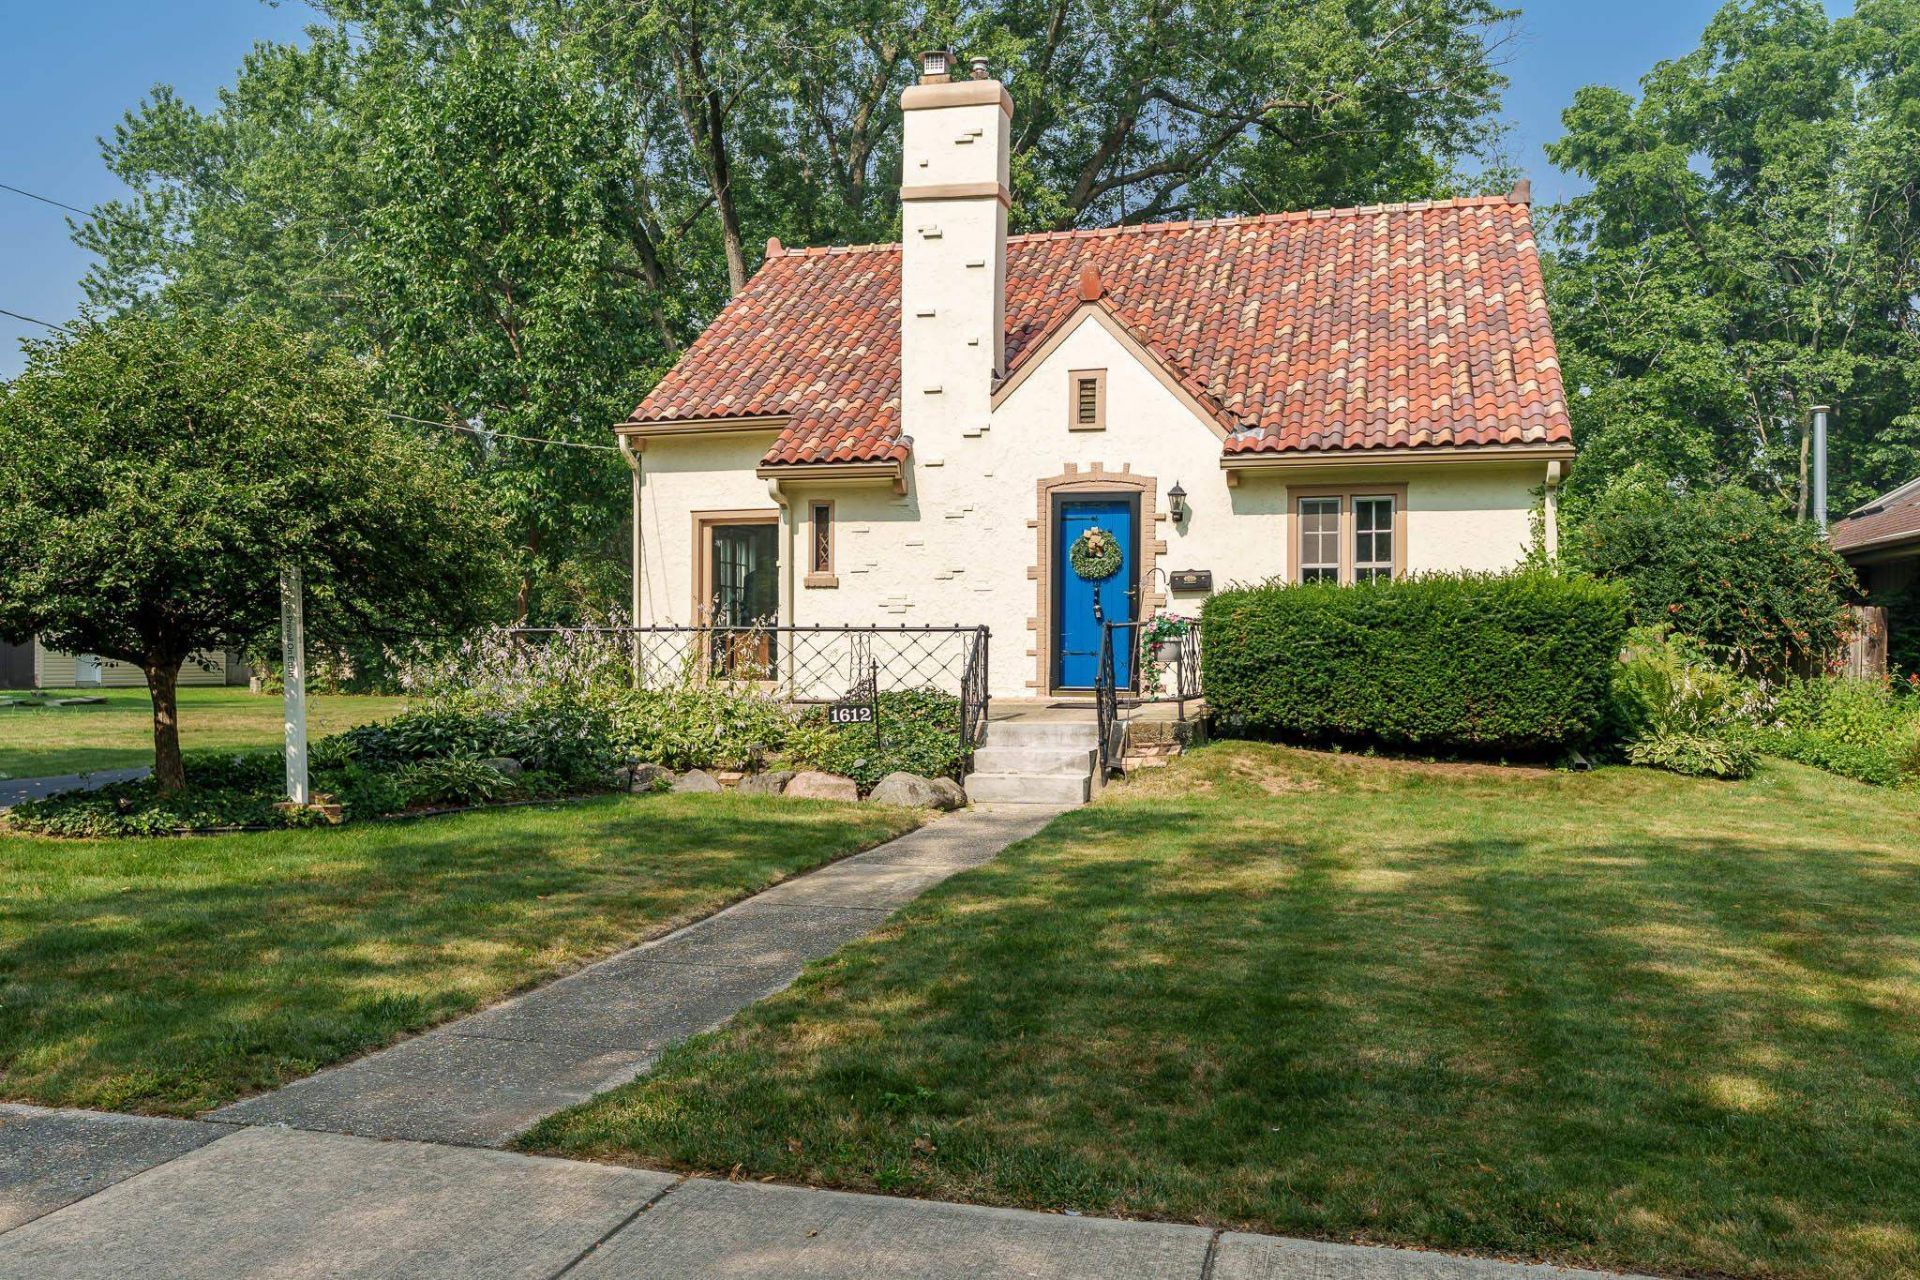
Timeless character awaits in this truly charming Cape Cod home featuring classic stucco siding and a distinctive Spanish-style roof. Offering 3 bedrooms, 1.5 baths, beautiful hardwood floors, and a cozy fireplace, this lovingly maintained home is filled with vintage charm and endless potential. The property includes a detached 2-car garage and an additional lot next door, providing extra space for recreation, gardening, or future possibilities. Conveniently located in the heart of Rockford, you'll enjoy easy access to shopping, dining, parks, schools, and major roadways. Bring your vision and appreciate the character, architectural style, and added value of the extra lot. Don't miss this chance to own a one-of-a-kind property!
Property Features
Property Type: Residential - Single Family
Basement: Yes
Cooling: Central Air
Fireplaces: 1
Garage: 2
Heating: Natural Gas
Home Style: 1.5 Story
Lot Size: 0.20 Acres
Roof Type: Tile
Stories: 1.5
Taxes: $3,665
Appliances
Disposal
Dishwasher
Dryer
Microwave
Refrigerator
Stove/Cooktop
Sump Pump
Washer
Water Softener
Feature Descriptions
Basement: Full
Days on Site: 2
Exterior: Stucco
General Features: Deck, Main Floor Primary, Laundry Basement
Land features: City/Town
Sewer: City/Community
Water: City/Community
Room Sizes
Bedroom 1: 12 X 14 Level - Main
Bedroom 2: 12 X 14 Level - Upper
Bedroom 3: 12 X 14 Level - Upper
Kitchen: 11 X 8 Level - Main
Living Room: 12 X 20 Level - Main
Dining Room: 12 X 11 Level - Main
Local Schools
School District: Rockford 205
Listed By / Shown By
Listed By
Agency Name: Berkshire Hathaway HomeServices Crosby Starck RE
Shown By
Agent Name: Kathleen Davis
Agent Phone: (815) 978-0606
Agency Title: Gambino Realtors

Estimate Your Payment
Estimated Payment
$ 1,272.21 per month $908.46 Principal & Interest $305.42 Property Tax $58.33 Homeowner's InsuranceChange Payment Information


Privacy Policy / DMCA Notice / ADA Accessibility


This site is hosted, designed and copyright
© 1994 - 2026 by
Delta Media Group, Inc. -- Patent Pending --
1612 Westchester Drive | MLS# 202604440
This single family home located at 1612 Westchester Drive, Rockford, IL 61107 is currently listed for sale with an asking price of $200,000. This property has 3 bedrooms and 1 full and 1 partial baths with 1590 sq. ft. Westchester Drive is located within the Rockford 205 school district. Search Rockford real estate on kdavis.gogambino.com today.